en

en
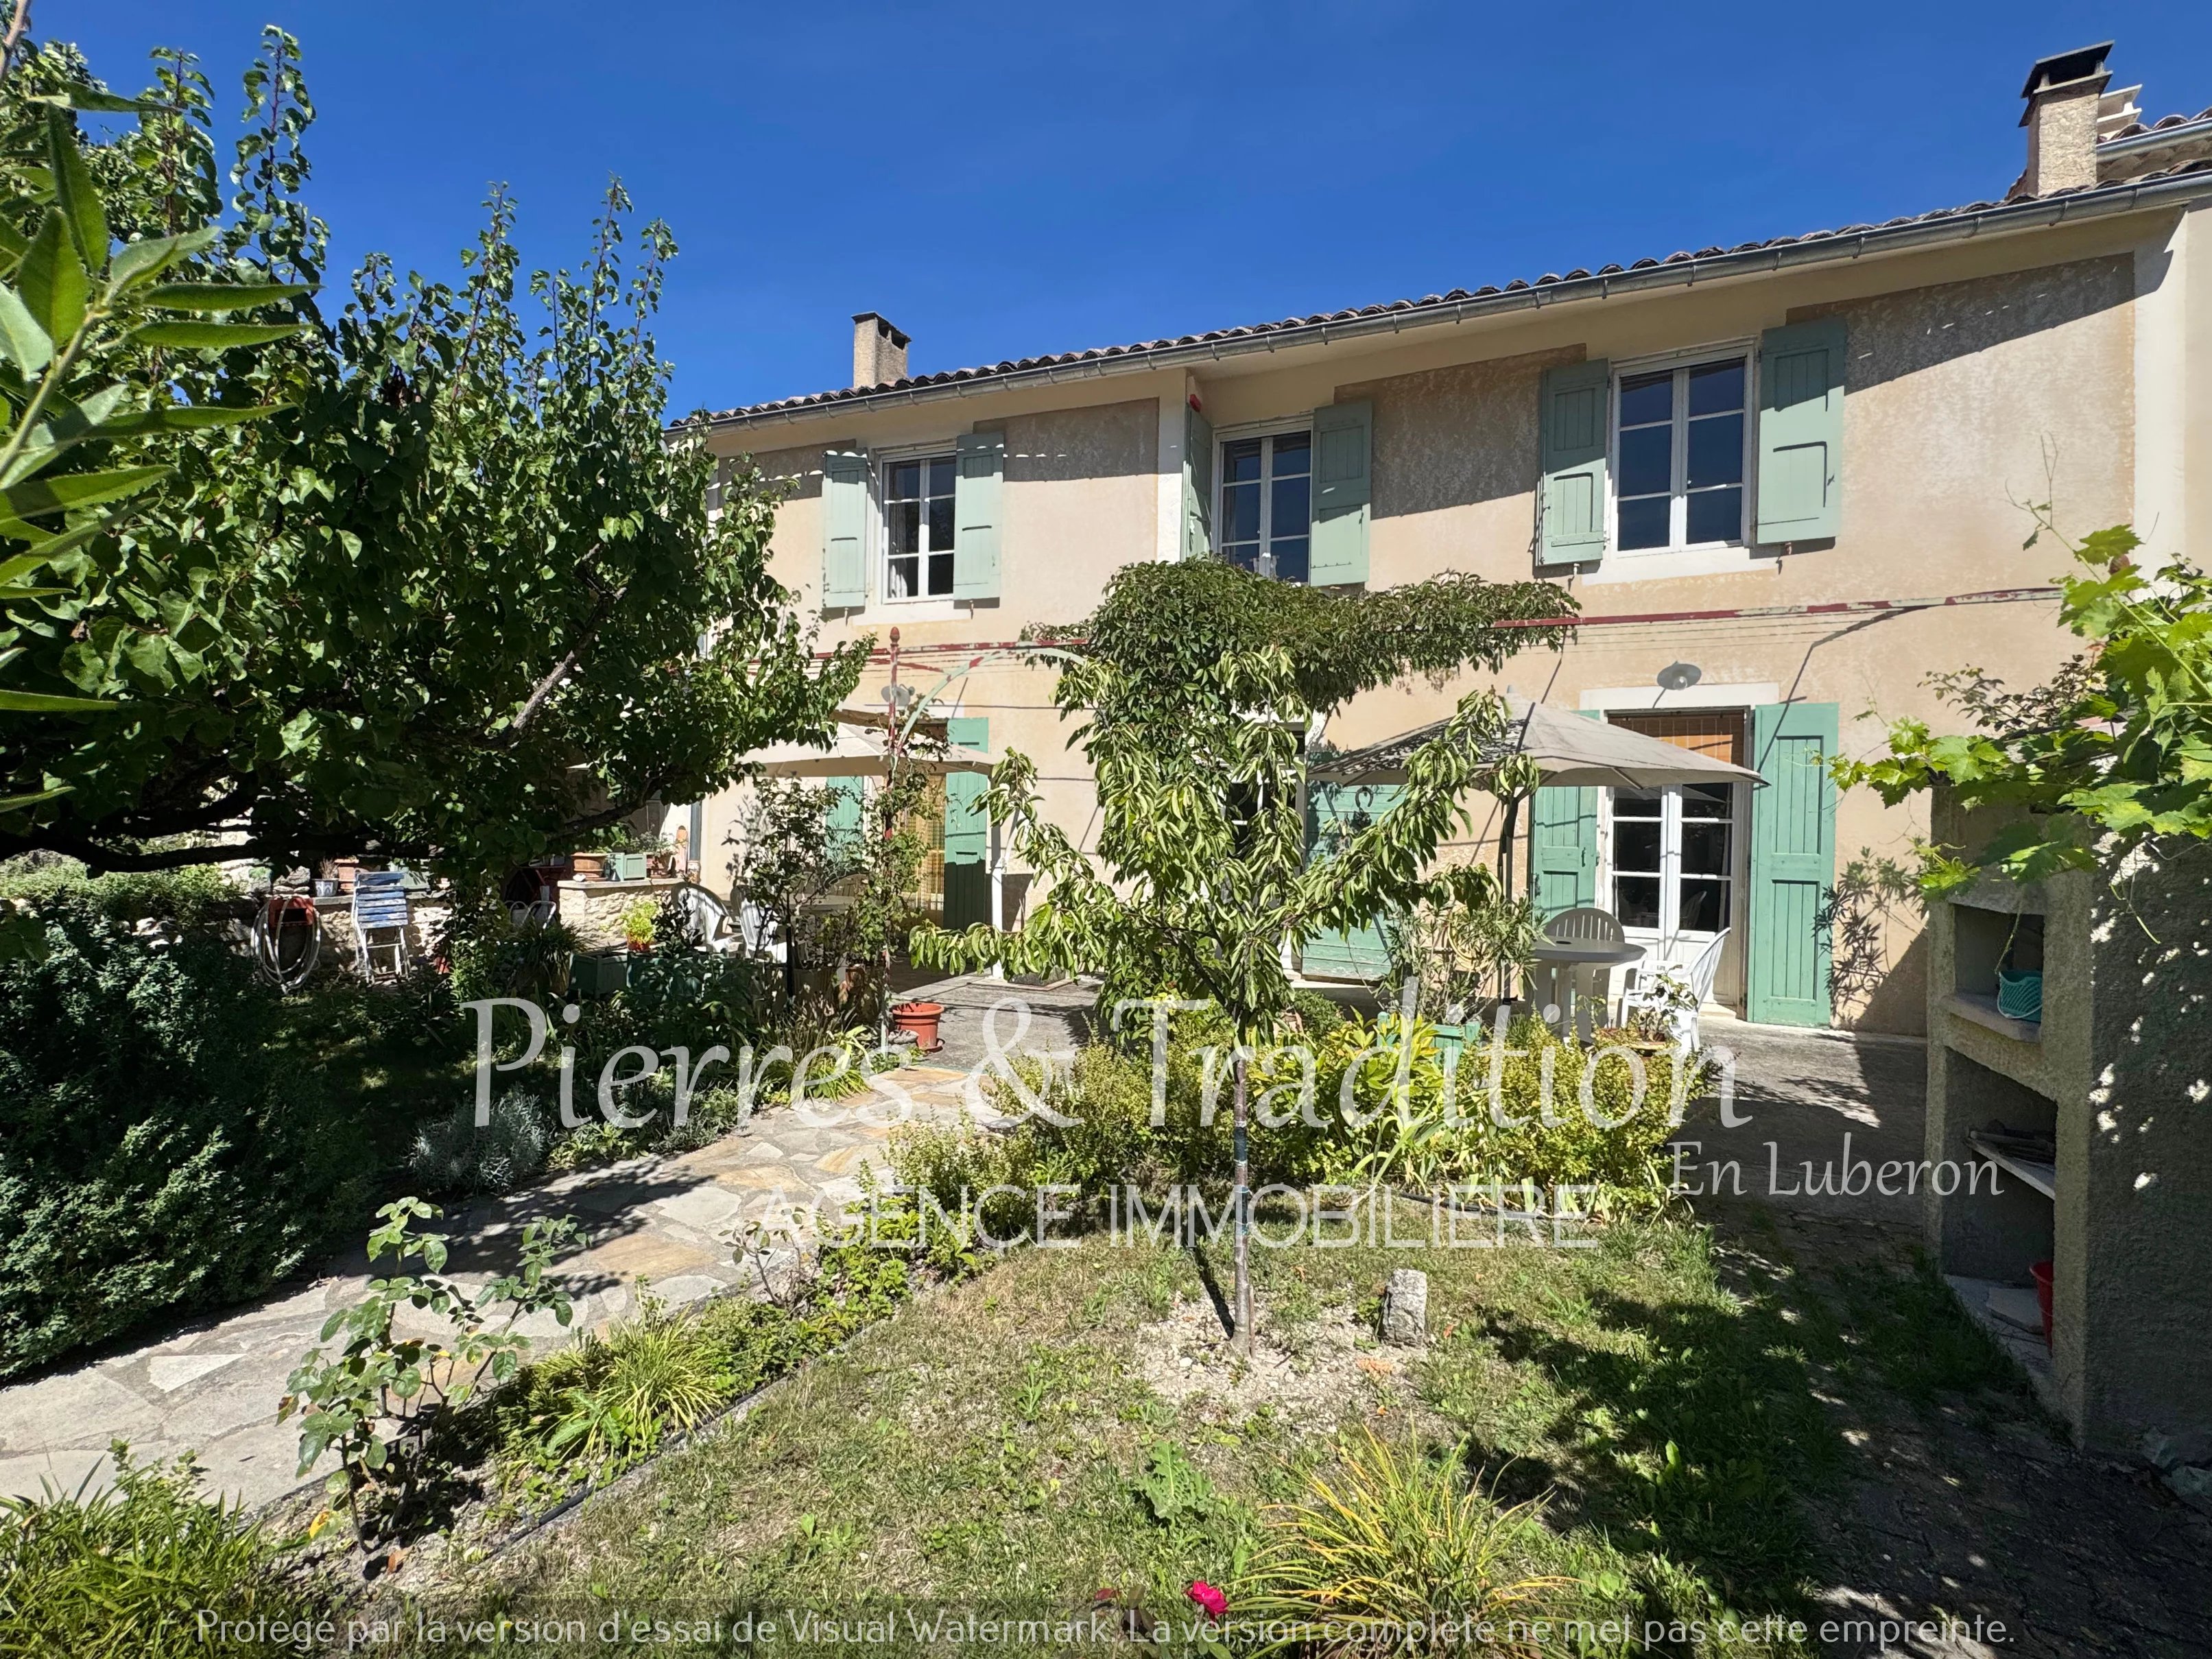
Located in the heart of the village of Céreste-en-Luberon, within easy reach of all amenities, this medieval-era village house offers a total built area of 577 m², with 416 m² of living space.


The ground floor features an entrance hall of nearly 20 m², a spacious main room exceeding 40 m², and two additional attractive rooms, one of which is vaulted.



Upstairs, the house offers a lovely living area with a kitchen, a large living room with a fireplace, and a dining room measuring over 34 m².

The top floor comprises four bedrooms, accompanied by two walk-in closets and bathrooms.

The property has retained many of its original architectural features.
It also includes outbuildings such as a vaulted cellar, a wine cellar, a workshop, a boiler room, and a large storage area/garage of over 80 m².


Outside, an enclosed garden of approximately 250 m²—a rare asset in the village center—offers the potential to install a small pool or a swimming pool.
Some updating is required, particularly regarding the windows and the heating system.
A must-see!


No information available
This site is protected by reCAPTCHA and the Google Privacy Policy and Terms of Service apply.